A homeowner near downtown Saugatuck wanted to convert a house into a small bed-and-breakfast this year. The renovation plan looked simple enough on paper: swap out some old stained-glass windows, add a few guest rooms, put in a deck. A contractor could have started most of that work in a week.
Instead, the plan went to a public meeting first. On January 9, 2026, the Saugatuck Historic District Commission spent part of its agenda debating what kind of replacement sash the commission would accept, and whether the new deck railing could use PVC or needed a different material entirely. The application was approved, but only with conditions attached.
That meeting is the part of a Saugatuck renovation that rarely shows up in a listing description or a contractor's estimate, and it is the reason a straightforward window swap in downtown Saugatuck can take longer than the same job three miles away in Douglas or Saugatuck Township.
The Approval Before the Permit
Saugatuck's Historic District Commission was established on December 14, 1981, under Chapter 152 of the city code, and its job is narrow but binding: review any work that changes the exterior appearance of a building inside the city's historic district and decide whether that work meets the Secretary of the Interior's Standards for Rehabilitation. The Michigan Legislature says a building permit for that kind of work cannot be issued until the commission has acted, either by granting a certificate of appropriateness or by issuing a formal notice to proceed. The contractor's building permit is downstream of the commission's decision, not parallel to it.
The commission meets once a month at 6 p.m. at Saugatuck City Hall on Butler Street.
Three Applications, One January Meeting
The January 2026 agenda is a useful snapshot of what the commission actually weighs, because the three items on it covered a full range of what a downtown Saugatuck owner might want to do.
| Project | What the Owner Proposed | What the Commission Required |
|---|---|---|
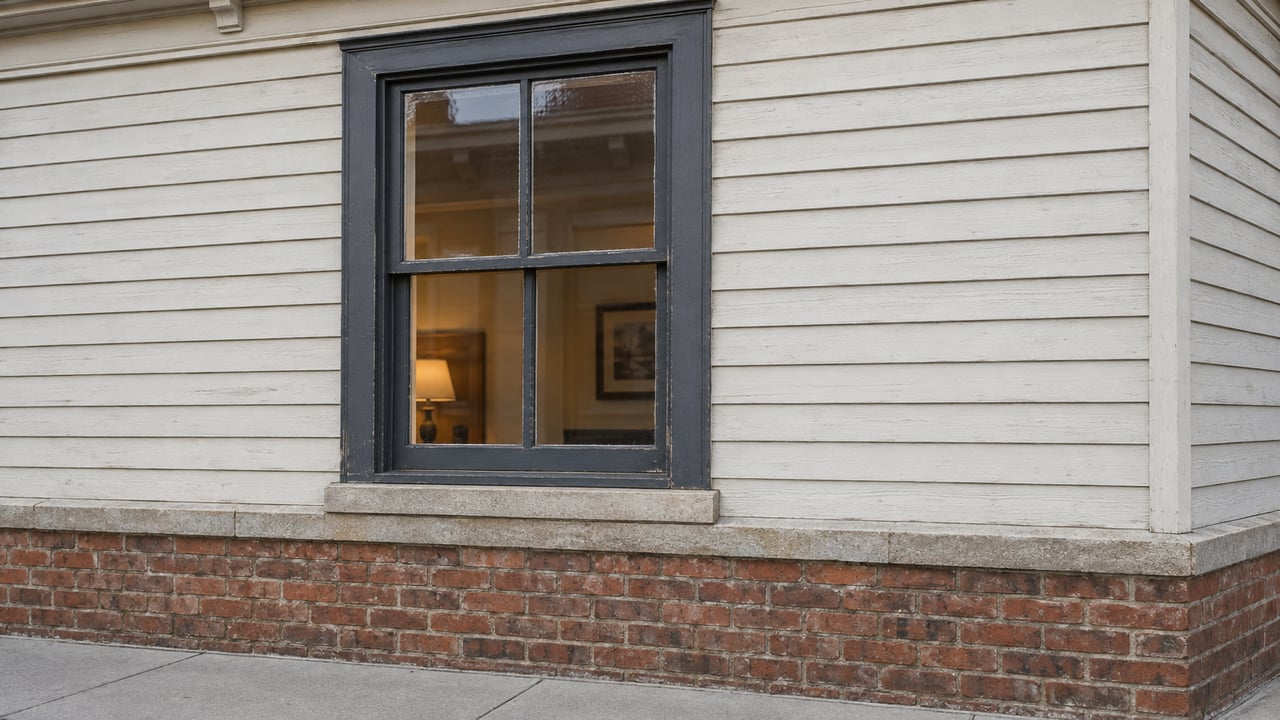
| Bed-and-breakfast conversion | Remove some stained-glass windows, add guest rooms and a deck | Approved with conditions: preference for double-hung, non-divided-light replacement windows; PVC alternatives recommended for deck and railing |
| 202 Butler Street | 500-square-foot rear addition | Not approved as submitted; commission asked for revised schematics showing mass and scale in context with neighboring buildings |
| 246 Butler Street | New sign for a home décor store | Approved with the condition that standalone letters be anchored in mortar joints only, since masonry cannot be painted |
Two of the three were approved. One was sent back for another round. None of the three were about whether the applicant had the right to build. All three were about how the work would look from the street, which is the only question the ordinance gives this commission the authority to ask.
Who Makes These Calls
The Saugatuck city code provides for a commission of seven members, all residents of the City of Saugatuck, appointed by the mayor with city council approval to three-year terms. At its January 2026 meeting, the commission elected its officers for the year: Straker as chair, Paterson as vice chair, and Lampen as secretary.
This is not a rubber-stamp body. The commission's own notes on the 202 Butler Street addition describe wanting a design more in keeping with Saugatuck's riverfront character, which is a judgment call, not a code citation. That is worth knowing before a buyer assumes a renovation plan is a formality once the offer is accepted.
If the Commission Says No
State law gives applicants a path if a certificate of appropriateness is denied. The decision can be appealed to the State Historic Preservation Review Board, which has the authority to affirm, modify, or set aside the commission's ruling, or to order the commission to issue a certificate or notice to proceed on its own. From there, an applicant who is still dissatisfied can appeal to the circuit court with jurisdiction over the commission.
In practice, the January meeting suggests most disagreements resolve at the local level. The 202 Butler Street applicant wasn't denied outright, just asked to come back with a stronger design. The commission's minutes describe the B&B applicants as having submitted a thoughtful application and having shown willingness to work within the guidelines, which reads as much like a working relationship as an adversarial process.
What This Adds to a Renovation Timeline
For a buyer weighing a downtown Saugatuck cottage against a comparable property in Douglas or Saugatuck Township, the historic district layer is the variable most easily missed. Saugatuck city, Douglas city, and Saugatuck Township are three separate municipalities, each with its own zoning and permit process, and this design-review requirement applies specifically to properties inside the boundary the City of Saugatuck has designated as its local historic district.
Inside that boundary, a renovation that would otherwise be a single building-permit application becomes at least two steps: the commission's monthly review, and only after that, the standard permit. A design that gets sent back, the way 202 Butler Street's addition did, requires further design work before work can begin. For a buyer trying to close, renovate, and list a short-term rental by a specific summer season, that is a real number of weeks to plan around, not an afterthought.
Before writing an offer on a historic-district property with renovation plans attached, it is worth confirming three things: whether the parcel actually falls inside the boundary described in Section 152.05 of the city code, what exterior changes the intended use requires, and whether a design professional familiar with the Secretary of the Interior's Standards has looked at the concept before it goes to a public meeting. The B&B applicants who came in with a considered plan left with an approval on the same night. The addition that arrived without that context left with homework.
Two Questions Owners Ask After the First Meeting
Does this apply to interior renovations too? The ordinance is built around exterior appearance. The January meeting shows the one place interior work draws the commission in: when an interior renovation affects a historic exterior feature such as a stained-glass window. A kitchen remodel that touches no exterior wall generally stays outside the commission's reach.
Does every property in Saugatuck fall under this commission? No. The commission's authority covers the boundary defined in the city's historic district ordinance, not the entire City of Saugatuck and not Douglas or Saugatuck Township. Confirming whether a specific address sits inside that boundary is a question for city hall or a title search before assuming either way.
Renovation plans are one of the first things a Chicago buyer or a longtime owner brings to a conversation about a downtown Saugatuck property, and they deserve a straight answer before an offer goes in, not after. If you're weighing a historic-district cottage against something a few blocks outside it, or you're an owner trying to time a renovation before a sale, Jackson Matson can walk through what a specific address actually requires before you write the check for a contractor bid.
This article is general information, not legal, tax or financial advice. Consult a qualified professional about your situation.